Mivan Construction
Aluminium formwork gives monolithic RCC walls — straighter surfaces, fewer joints, better seismic behaviour and far less seepage than brick-and-plaster.


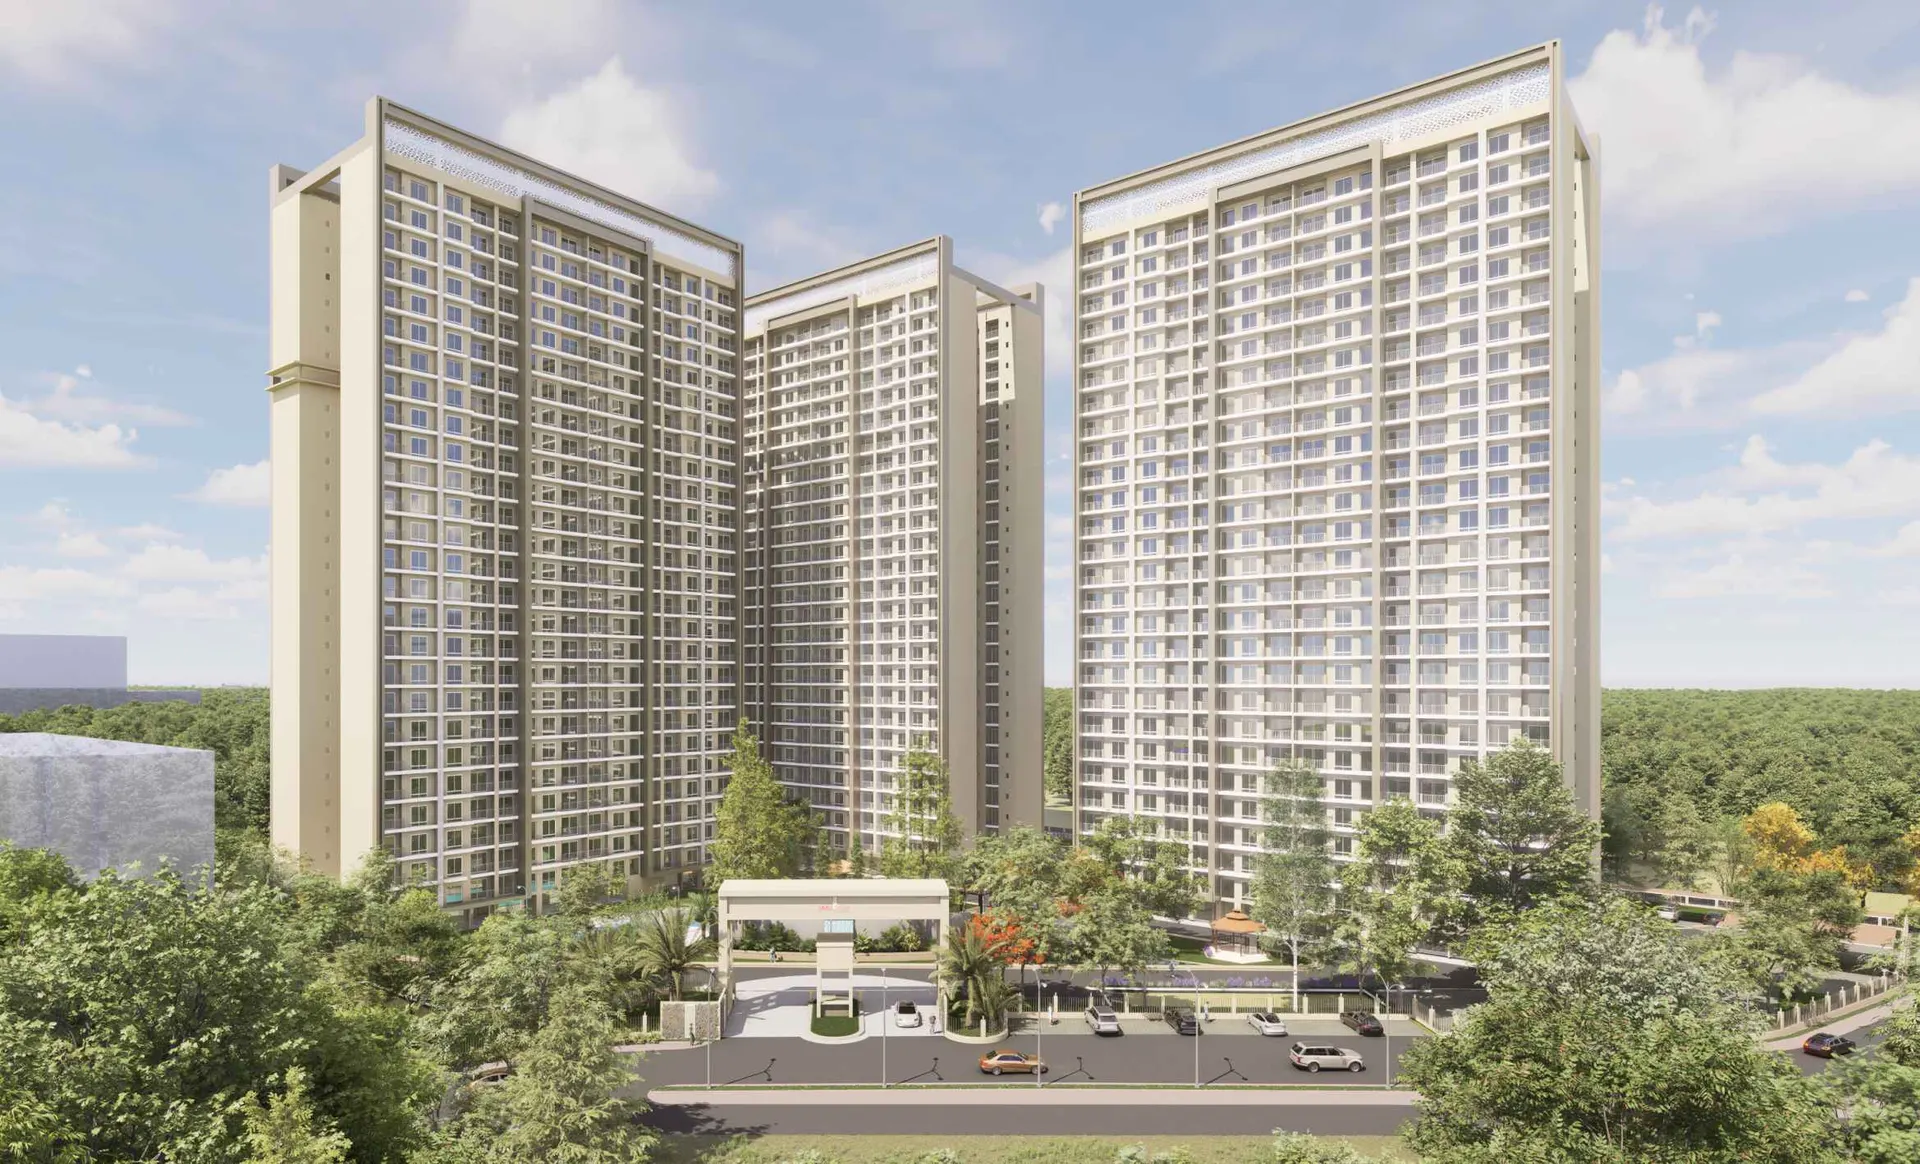
Three 25-storey towers on Main Sultanpur Road (NH-56), Lucknow — built in aluminium formwork, wrapped in a 33-feature landscape park.
Official price list, payment plan and unit availability — sent within minutes.
Aluminium formwork gives monolithic RCC walls — straighter surfaces, fewer joints, better seismic behaviour and far less seepage than brick-and-plaster.
5 minutes to HCL IT City, 3 to Kisan Path and 7 to Shaheed Path — the shortest commute on Sultanpur Road to Lucknow's tech employment belt.
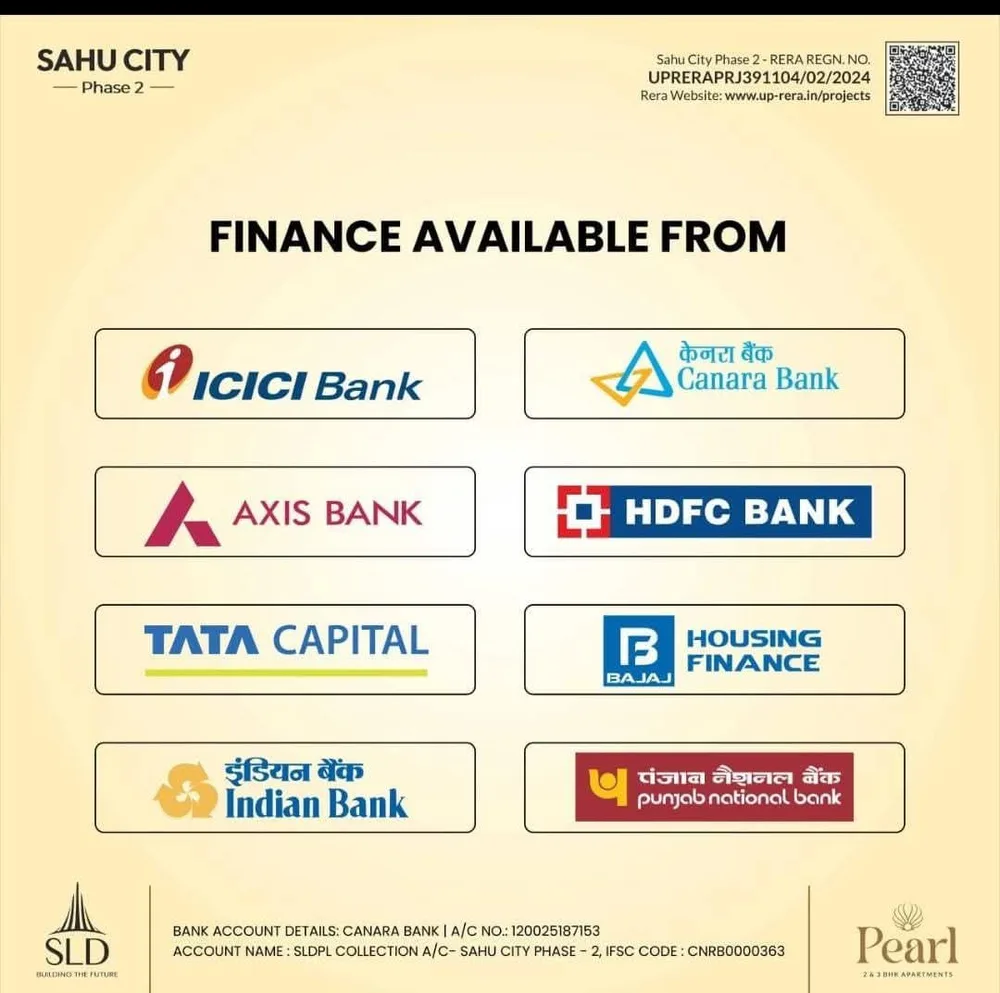
Registered as Sahu City Phase 2 under UPRERAPRJ391104/02/2024. Every rupee is paid into the designated Canara Bank collection account — verifiable on www.up-rera.in.
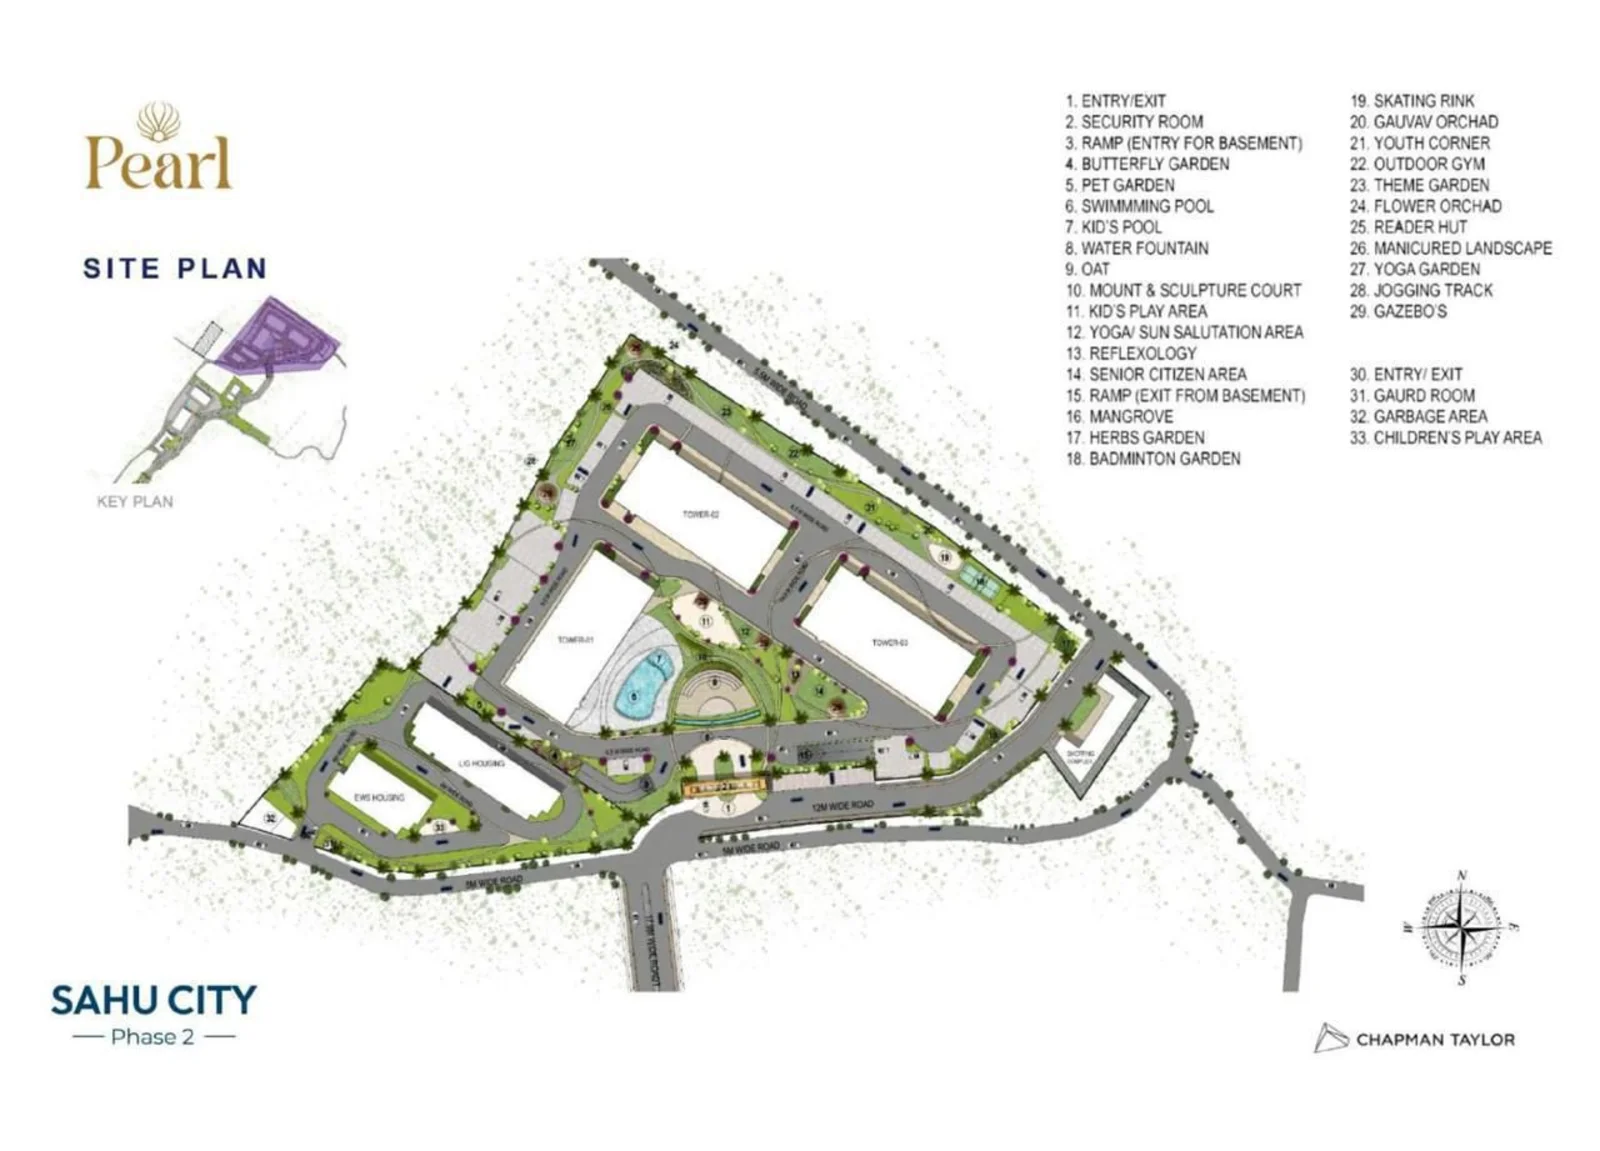
A Chapman Taylor–planned central park: pool, kids' pool, OAT, reflexology walk, herb garden, skating rink, outdoor gym, senior citizens' court and more.
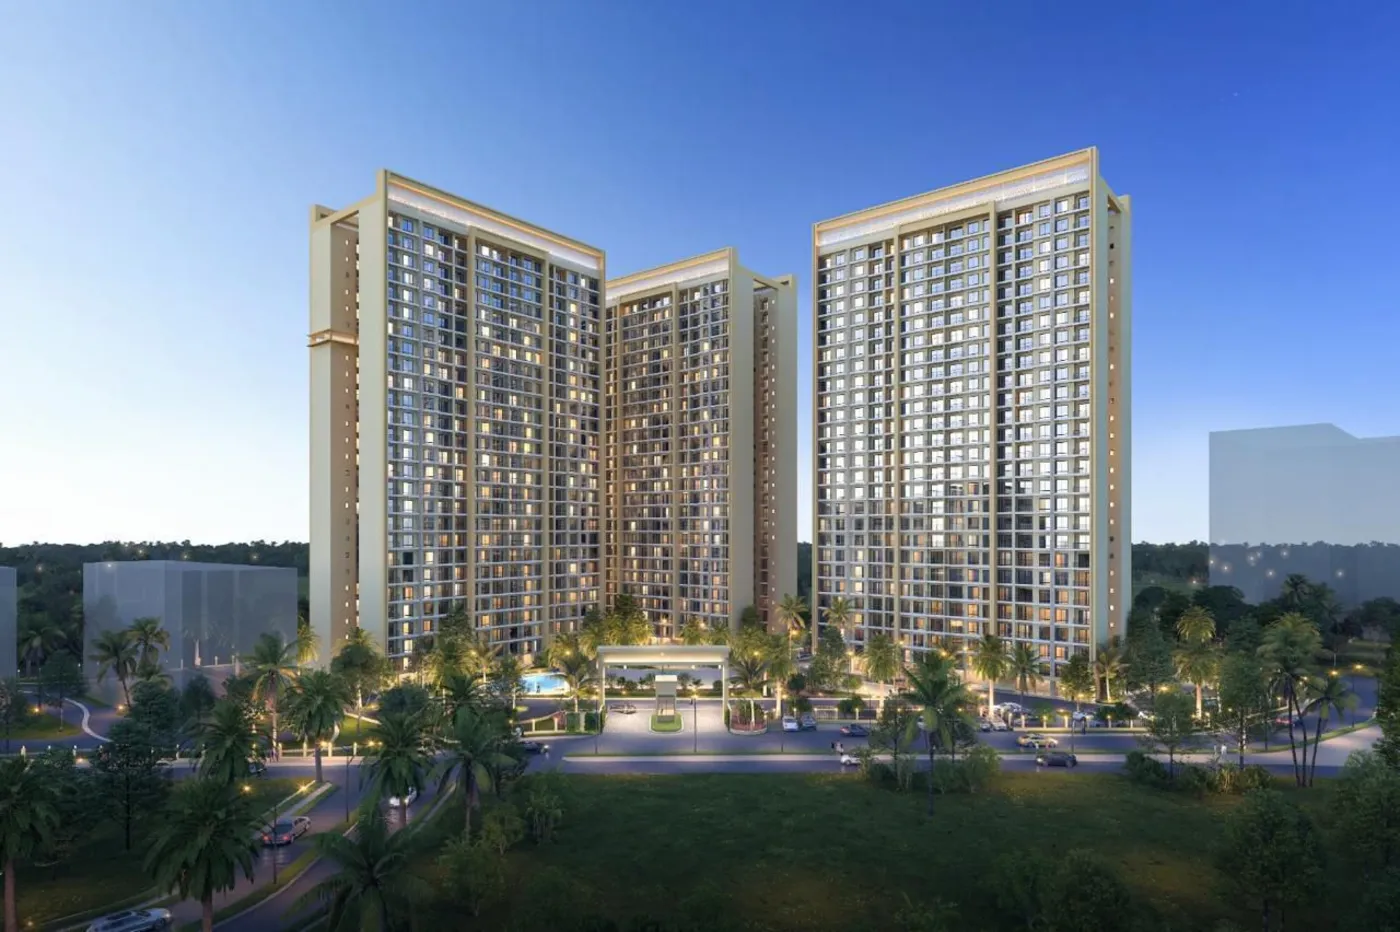
Pearl is the residential phase of Sahu City — three towers of 2 and 3 BHK apartments rising 25 storeys on Main Sultanpur Road (NH-56), directly opposite Alpha Public School and minutes from the HCL IT City campus.
Every home is cast in Mivan aluminium formwork, so walls arrive plumb and seamless rather than plastered. Homes open onto 3'11"-wide planted balconies, and the towers are arranged around a single integrated landscape park rather than leftover setback strips.
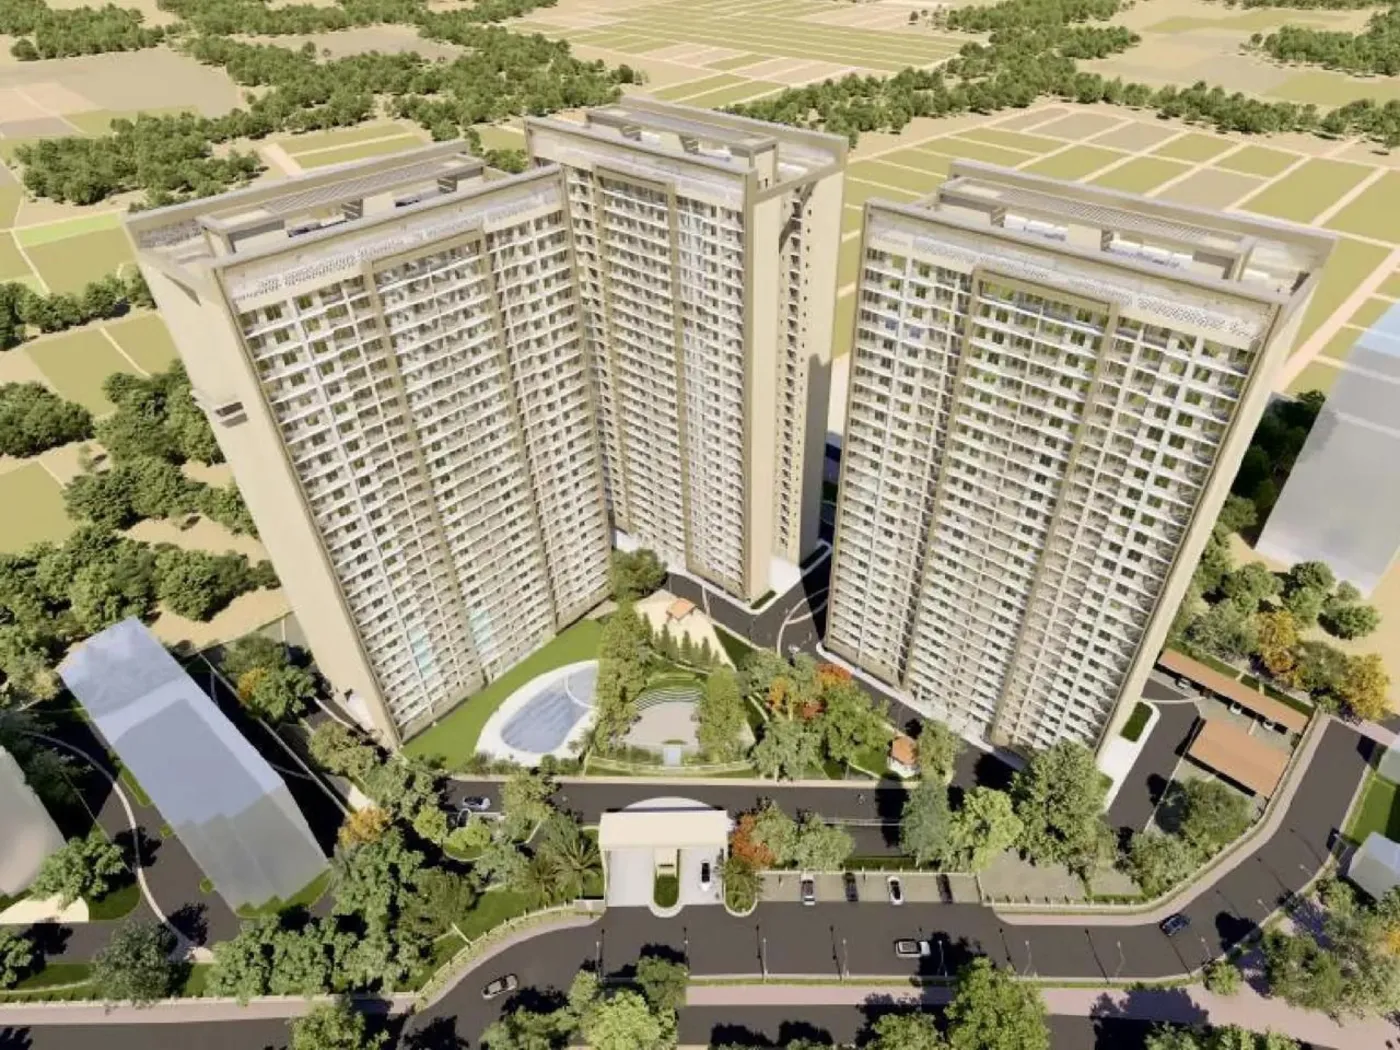
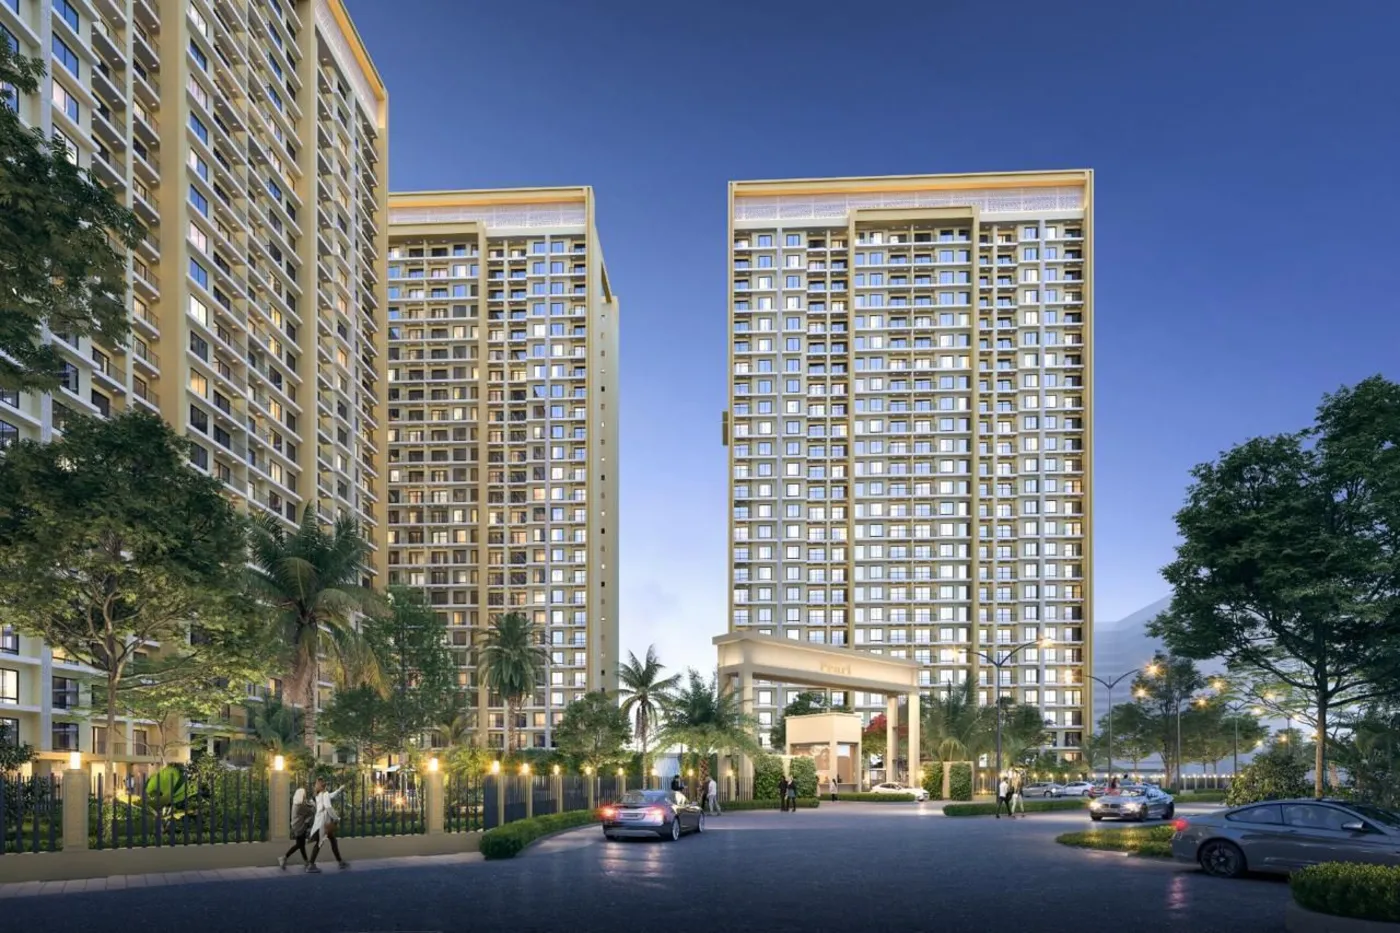
Artist's impressions and the approved site plan for Sahu City Phase 2.
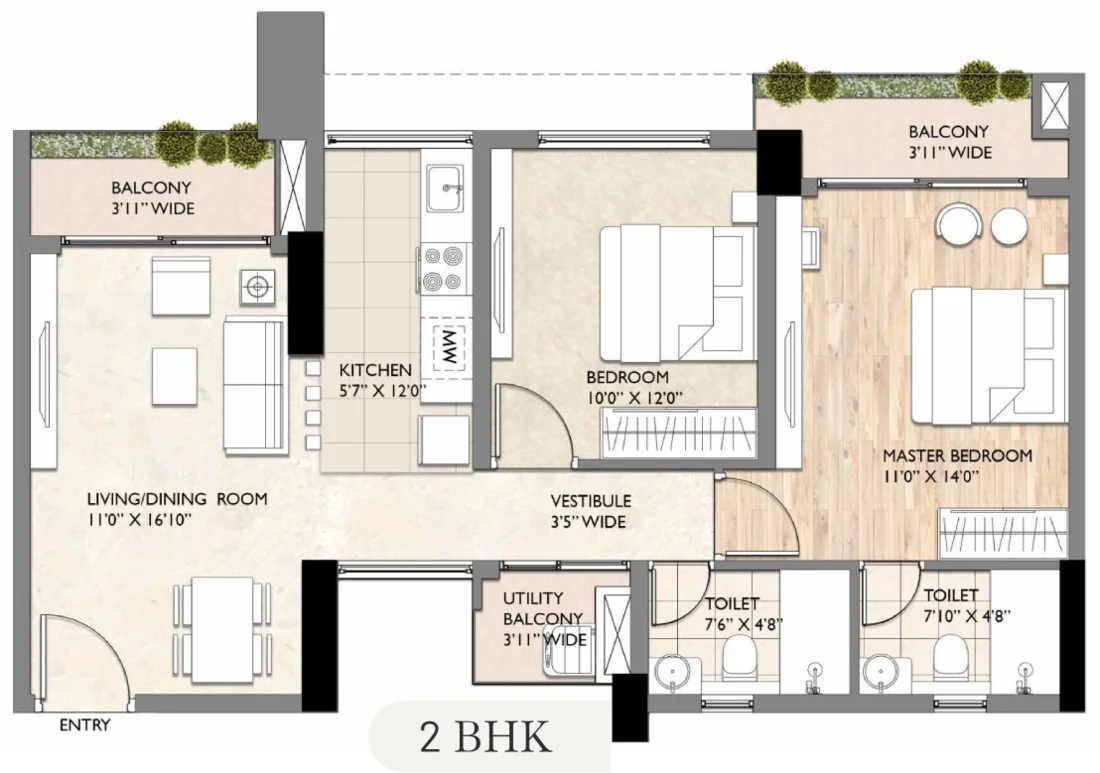
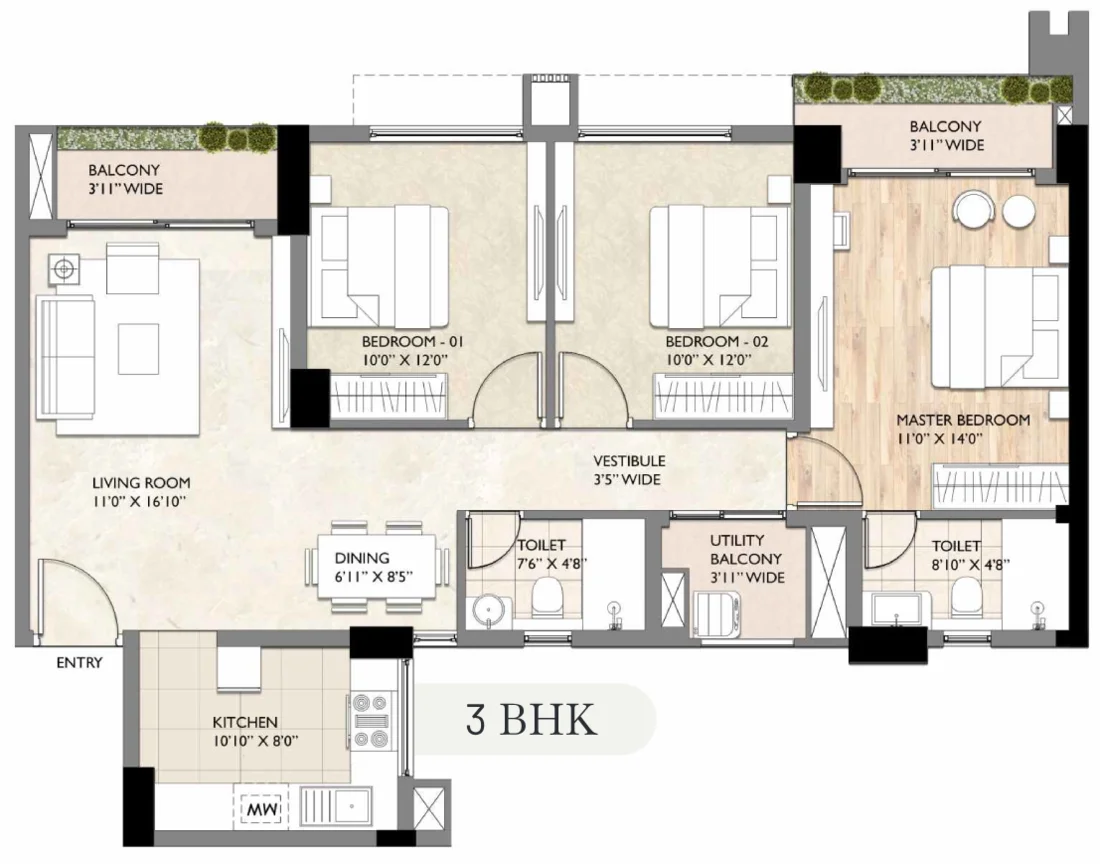
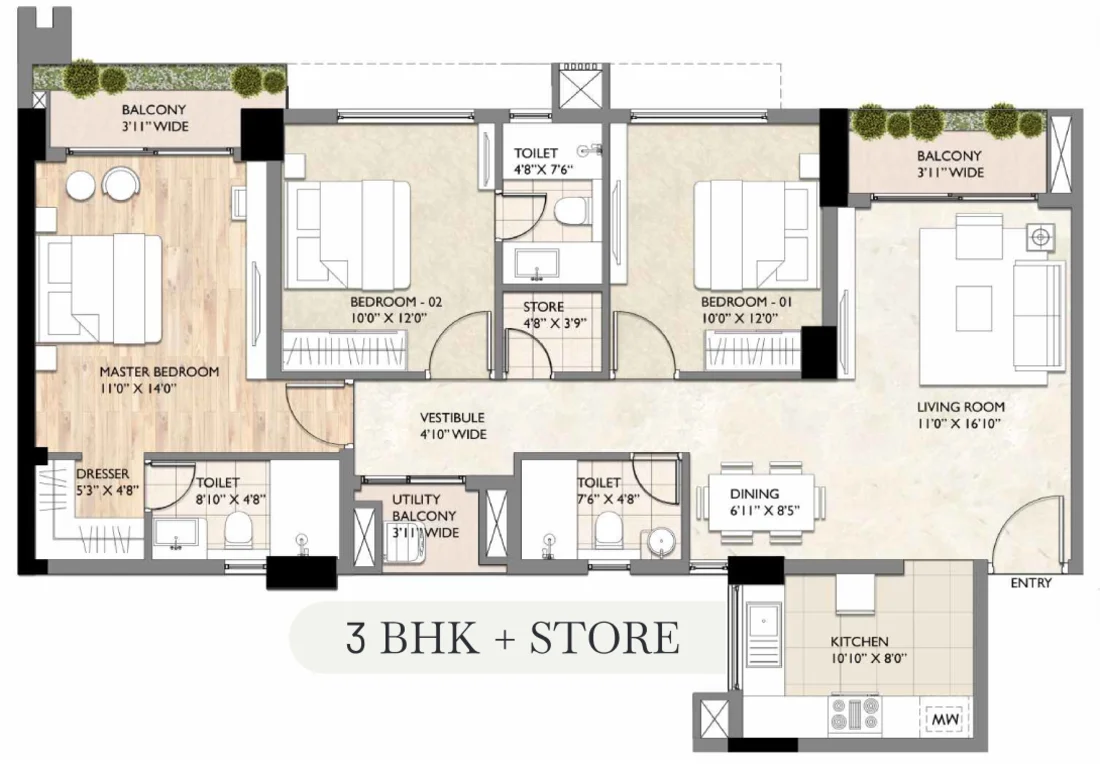
Areas below are RERA carpet areas from the approved floor plans — not super built-up. Balcony areas are stated separately.
*Starting ₹68 Lakh is an indicative all-inclusive entry price for a 2 BHK — Basic Sale Price ₹63,18,750 plus additional charges (EDC, EEC, fire-fighting, club membership and power-backup installation) and IFMS, as per the price list effective 01/07/2026. Preferential Location Charges, GST, stamp duty, registration and other statutory levies are extra. Reference area is indicative only; sale is on carpet area. Prices prevailing on the date of booking apply and are subject to revision at the promoter's discretion.
The approved site plan numbers 33 separate landscape and recreation features between the three towers — not a token clubhouse lawn.
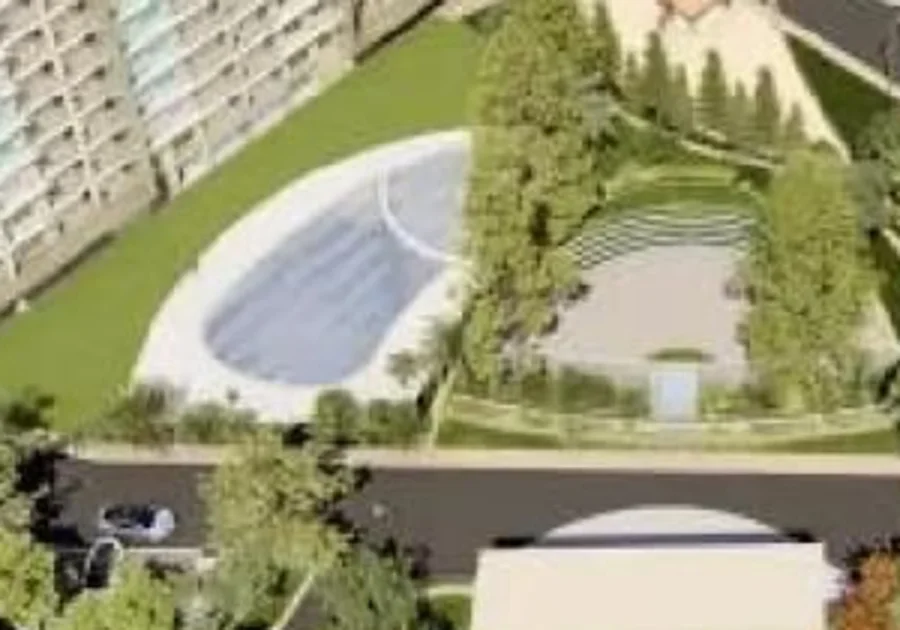
A separate shallow pool for children beside the main pool deck, at the heart of the central park.
Controlled entry/exit with a security cabin, guard room and 24×7 CCTV surveillance across the campus.
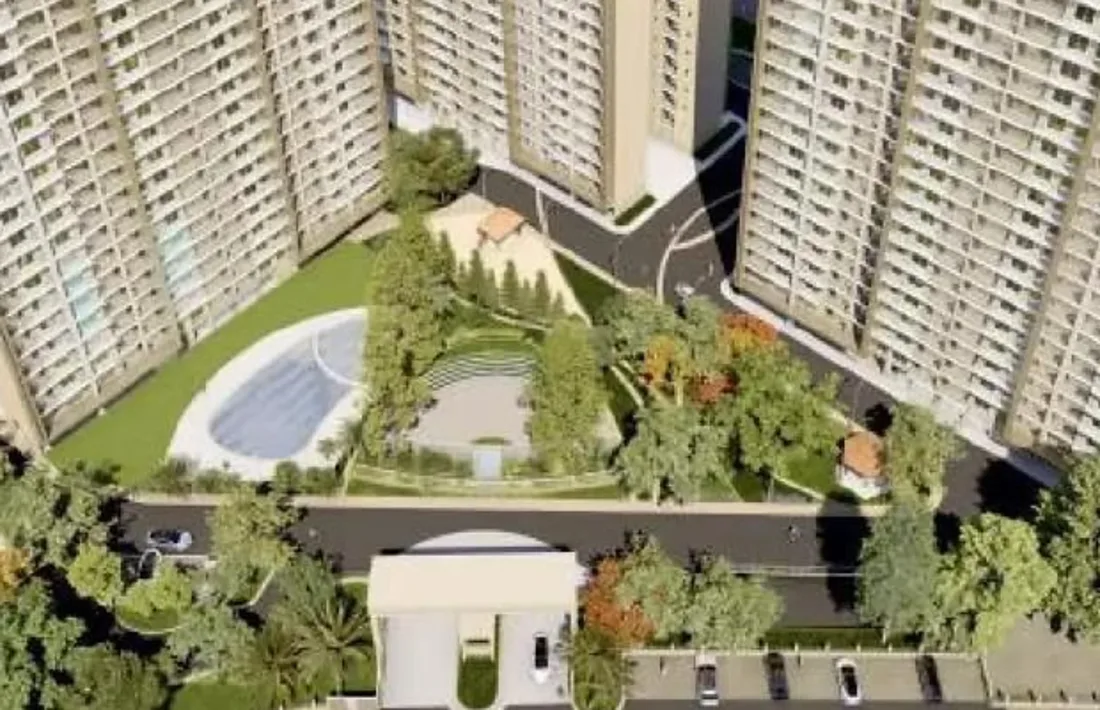
An open air theatre, gazebos and a jogging track threaded through the park, past the club house, outdoor gym and senior citizens' court.
Aluminium formwork is a different way of building a tower — and you feel it in the finished flat.
Walls and slabs are poured as one continuous concrete structure instead of a frame filled with brickwork. Fewer joints means fewer paths for water and cracks.
The aluminium mould leaves a finished surface straight off the shutter, so walls are plumb and corners are true — putty and paint go on directly.
A shear-wall structure distributes lateral load across the whole plan rather than concentrating it in columns — the accepted approach for 25-storey towers.
Mivan walls are thinner than a 9-inch brick wall, so more of the built envelope ends up as usable carpet area inside the flat.
Formwork cycles repeat floor after floor on a fixed rhythm — which is why the payment plan is written against slab castings rather than calendar dates.
Each layout opens onto 3'11"-wide balconies with built-in planters, plus a separate utility balcony off the kitchen for the washing machine.
Sahu City sits on the Sultanpur Road growth corridor, directly opposite Alpha Public School — between Kisan Path and the HCL IT City campus, with Shaheed Path and the Ekana International Cricket Stadium a short drive further.
Sahu City, Main Sultanpur Road, NH-56,
Opp. Alpha Public School, Lucknow, Uttar Pradesh.
Pearl is developed by Sahu Land Developers Pvt. Ltd. (SLD), from their corporate office at C-40/5, First Floor, Meera Bai Marg, Hazratganj, Lucknow. The residential phase is registered with UP-RERA as Sahu City Phase 2, and the landscape masterplan is by international architecture practice Chapman Taylor.
All payments for this project must be made only into the designated RERA collection account named in the panel above — never to any individual, agent or third-party account.
Share your requirement and our RERA-registered channel-partner team will send the current price sheet, the construction-linked payment plan and live availability for your preferred floor.
We'll call you back on the number you enter below.
Official price sheet, floor plans and construction-linked payment plan.